
Hinweis — Dieses Werkzeug liefert einen unverbindlichen Orientierungswert auf Grundlage Ihrer Eingaben und der im Werkzeug hinterlegten typisierten Annahmen. Es prüft Ihren Einzelfall nicht und kennt die baulichen, technischen und rechtlichen Gegebenheiten Ihres Betriebs nicht; eine Auslegung, Planung oder Fachberatung ist damit nicht verbunden. Lassen Sie das Ergebnis vor einer Beschaffungs-, Installations- oder Umbauentscheidung durch eine qualifizierte Fachperson prüfen. Für die Eigenschaften eines konkreten Produkts sind allein die Angaben auf der jeweiligen Produktseite und individuell getroffene Vereinbarungen maßgeblich.
How much extraction air a commercial kitchen needs is decided not by the hood, but by the appliances underneath it.
This page explains which rules apply in Germany and the EU, gives you the order of magnitude you should not exceed, and the figures planners actually work with — with sources.
The extraction value is calculated using the area-related ceiling of 90 m³ per m² and hour, which the BGN states with reference to VDI 2052 and DIN 1946-2. It does not replace a proper design: a real calculation per VDI 2052 balances the heat and moisture loads of each appliance and accounts for duct run, supply air and layout. Take the value as an order of magnitude for the planning conversation, not as a basis for ordering.
The guideline values used for planning in Germany
The following figures come from the guideline ASI 2.19 "Ventilation of commercial kitchens" published by the German trade association for the food and hospitality sector (BGN), which in turn is based on VDI 2052 and DIN 1946-2. They are the reason a hood must be larger than the appliance beneath it.
| Parameter | Guideline value | Why |
|---|---|---|
| Area-related air change rate | below 90 m³/(m² · h) | Relative to the kitchen's floor area. Basis of the guideline value above. |
| Room air velocity | at most 0.2 m/s | Above this, draught becomes noticeable at the workstation. |
| Hood mounting height | approx. 2.10 m above floor | Common planning value above appliance rows and cooking blocks. |
| Hood overhang at 2.10 m | at least 20 cm | Measured beyond the appliances standing underneath. |
| Extra overhang for greater height | approx. 2.5 cm per 10 cm extra height | The higher the hood hangs, the further it must overhang. |
| Door side of combi ovens | at least 40 cm overhang | When the door opens, the steam escapes forward in a burst. |
| Hood plenum volume | ≥ one second's air volume | At 3,600 m³/h that is at least 1 m³ — otherwise the burst breaks through. |
The European framework: EN 16282
Since the EN 16282 standard series, a common European framework has applied to the ventilation of commercial kitchens. In Germany it has replaced parts of the older DIN 18869 series — EN 16282-7 replaces DIN 18869-6. VDI 2052 continues to apply alongside it: it is the guideline used for design and calculation in Germany, and it is not replaced by EN 16282. Eight parts, each with its own subject:
| Part | Subject |
|---|---|
| Part 1 | General requirements, including calculation methods |
| Part 2 | Kitchen ventilation hoods — design and safety |
| Part 3 | Kitchen ventilation ceilings — design and safety |
| Part 4 | Supply and exhaust air devices — design and safety |
| Part 5 | Air ducts — design and sizing |
| Part 6 | Aerosol separators (grease filters) — design and safety |
| Part 7 | Fixed fire-extinguishing systems — installation and operation |
| Part 8 | Systems for treating kitchen exhaust vapours — requirements and testing |
These appliances determine your extraction volume
The more connected load stands under the hood and the more moisture the process releases, the greater the load to be extracted. Fryers, open ranges and pasta cookers are the strongest drivers:
-
 MaximaYou save 46%2-Year Warranty
Commercial Premium Fryer - 2 x 22 L - Double Unit - 90 cm Deep - Gas
-
 MaximaYou save 46%2-Year Warranty
Commercial Premium Fryer - 2 x 22 L - Double Unit - 90 cm Deep - Electric
-
 SaroYou save 35%
SARO Electric fryer Model BRAGA
-
 SaroYou save 35%
SARO Gas noodle cooker model LQ / CPG2V40
-
 SaroYou save 35%
SARO Electric pasta cooker model E7/KPE2V80
-
 MaximaYou save 46%2-Year Warranty
Gastro Premium Bratt Pan - 205 l - 90 cm Deep - Gas
-
 MaximaYou save 46%2-Year Warranty
Gastro Premium Bratt Pan - 205 l - 90 cm Deep - Electric - 400 V
-
 SaroYou save 35%
SARO Gas lava stone grill model LQ / BS2BA
-
 SaroYou save 35%
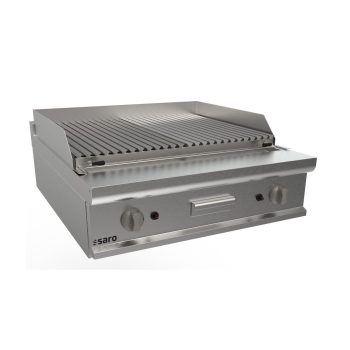
SARO Gas lava stone grill table top model LQ / BS2BB
-
 SaroYou save 35%
SARO Hot plate stove electric oven, door, LQ / TPG6LE
-
 SaroYou save 35%
SARO hot plate stove +gas oven,2burners+door, LQ/TPG6LO
-
 SaroYou save 35%
SARO Gas stove + electric oven 6 burners, LQ / CUG6NE
Frequently asked questions
How much exhaust air does my kitchen need?
As an order of magnitude, an area-related air change rate below 90 m³ per m² and hour applies. A 40 m² kitchen therefore comes to around 3,600 m³/h. The binding design is done per VDI 2052, based on each appliance's heat and moisture loads.
How far must the hood overhang?
At a mounting height of 2.10 m, at least 20 cm beyond the appliances. For every 10 cm the hood hangs higher, about 2.5 cm more overhang is added. On the door side of combi ovens, at least 40 cm is needed.
Why does a hood need plenum volume?
Steam is released in bursts, not evenly. The plenum buffers this burst until the fan has extracted it. It should correspond to at least one second's worth of air volume — at 3,600 m³/h, that is 1 m³.
Don't forget the supply air?
If more is extracted than flows back in, air is drawn in through doors and windows. This creates draughts, cold in winter, and can affect appliances with combustion. Room air velocity should not exceed 0.2 m/s.
Why this order of magnitude is only a starting point
An area-related estimate only answers the question “what order of magnitude am I in” — and it does so as a ceiling: the BGN states 90 m³ per m² and hour as a value the air change rate should stay below, not as a target to aim for.
The binding design per VDI 2052 works differently: it balances the heat and moisture load for each appliance, adds the capture air flows at the hoods, and accounts for thermal effects. Two kitchens of equal area can therefore need very different extraction volumes — a kitchen with two fryers and open pasta cookers sits well above an equally sized kitchen with mostly combi steamers.
Then there is the duct run. Friction and height differences cost pressure, and the fan has to overcome both. A hood with a suitable flow rate on paper can be too weak in practice if the duct is long, narrow or has many bends.
Supply air is half the task
Extraction without planned supply air does not work. If more is extracted than flows back in, negative pressure builds up: air is drawn in through door gaps and windows, felt as noticeable cold at the workstation in winter. Hence the 0.2 m/s room air velocity limit — above that it becomes draughty. With combustion appliances there is a safety aspect too: negative pressure can affect flue gas routing. Supply and extraction volumes need to be balanced, right from the start.
Grease separators, fire protection and cleaning
Kitchen fumes are greasy. The grease fraction settles in filters, ducts and the fan, and is the reason kitchen ventilation is a fire-protection topic — EN 16282 devotes its own part to aerosol separators (Part 6) and another to fixed extinguishing systems (Part 7). In practice that means filters need a fixed cleaning schedule, and the duct needs inspection openings so it can be cleaned at all. Both are regularly overlooked in planning and become expensive later.
What to bring to the planning meeting
- The kitchen’s floor area and clear ceiling height.
- An appliance list with connected load in kW and whether it is gas or electric.
- Which appliances have doors that open forward (combi ovens, ovens) — they need more overhang.
- Where the supply air should come from and where the extraction air is routed to.
- Whether there are living spaces above the kitchen; that tightens the requirements for noise and exhaust.